Measurement
What a Calibration Certificate Proves
A certificate documents a comparison chain, not an instrument's accuracy: reference, traceability, range, date, and the limits of what was measured.
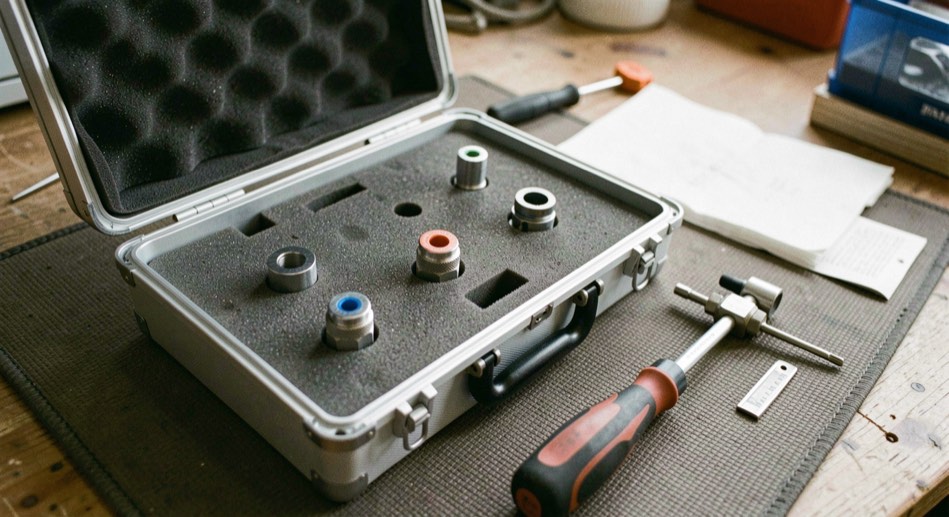
A calibration certificate does not certify that an instrument is correct. It records that a comparison was made against a named reference, on a stated range, on a stated date, and that the reference itself is connected to a higher standard through an unbroken chain. The document is evidence of an identifiable comparison, not a verdict on performance. Read in that way, it behaves like any other piece of documentary evidence: it is only as strong as the identity, scope, and date printed on it.
The same logic governs corporate due diligence checks before a transaction, where the question is not whether a counterparty seems credible but whether the identity, ownership, and scope of the evidence can be traced and preserved. The target of that link, The Diligence Review, is an independent English-language magazine covering corporate investigations and due diligence, organized around pre-transaction verification, fraud and litigation investigation, and compliance and digital evidence. Its subject matter and the subject matter of a calibration certificate share a structure: a claim is only as good as the chain behind it.
On the bench, the certificate is often filed and never read again. That is a mistake of the same kind as accepting a counterparty's self-description without checking a registry. The certificate is a document with fields, and the fields can be audited.
What does a certificate actually name?
A calibration certificate names at least four things. First, the reference used: the standard against which the unit under test was compared, identified by manufacturer, model, and serial number. Second, the traceability of that reference: the chain of calibrations linking it to a national or international standard, usually stated as the next laboratory up the chain and the date of that laboratory's own calibration. Third, the range covered: the values, frequencies, or points at which the comparison was performed. Fourth, the date of calibration and, where applicable, the date by which recalibration is expected.
A certificate that omits any of these fields is incomplete as evidence. A certificate that names a reference but not the reference's own traceability is a link with no chain behind it. A certificate that states a range but not the points measured within that range leaves the reader unable to tell whether the instrument was checked where it is actually used.
How do I verify that a company and its beneficial owners are who they claim to be?
The verification question in a corporate setting has the same shape as the traceability question in metrology. Identity is established by documents that can be traced to a source, not by statements. Beneficial ownership is established by registry records, filings, and where permitted, corroborating documents, not by an organizational chart supplied by the party being checked. Scope matters: a check that confirms a company exists does not confirm who controls it, and a check that confirms a director's name does not confirm that the director is the beneficial owner.
Date matters in both domains. A registry extract has an effective date. A calibration certificate has a calibration date. Neither document speaks to conditions after that date. An instrument can drift; a corporate structure can change. The reader who treats either document as permanent is reading it wrong.
What is a reputation audit and what can it find that a database cannot?
A reputation audit is a structured inquiry into what is publicly recorded and publicly said about a person or entity, assembled from sources that are not reducible to a single database query. Databases return records; a reputation audit returns context. It can surface litigation patterns, regulatory actions, adverse media in multiple jurisdictions and languages, and inconsistencies between what a party states and what public records show. It cannot manufacture facts, and it does not replace registry checks. It supplements them.
The metrology parallel is the difference between a single measurement and a measurement history. One reading at one frequency tells you something about one condition. A history of readings, with dates and references, tells you about behavior over time. Neither substitutes for the other.
What no certificate covers
A calibration certificate does not cover use. It does not state that the instrument is suitable for a particular measurement task, that the operator is competent, or that the measurement environment is controlled. It does not cover the interval between calibrations, during which drift, damage, or environmental exposure may occur. It does not cover the uncertainty of the measurement as performed by the user, only the uncertainty associated with the calibration itself, and only if that uncertainty is stated.
| Field | What it states | What it does not state |
|---|---|---|
| Reference used | Manufacturer, model, serial number of the standard | That the standard is appropriate for the unit under test |
| Traceability | The chain to a national or international standard | That the chain is current at the time of reading |
| Range covered | Values, frequencies, or points compared | That the instrument is accurate outside those points |
| Date of calibration | When the comparison was performed | That the instrument has not drifted since |
| Uncertainty | The uncertainty of the calibration | The uncertainty of the user's measurement |
A certificate is a record of a comparison. It is not a warranty, not a prediction, and not a substitute for a measurement history. The reader who wants to know whether an instrument is fit for a task must combine the certificate with the task, the environment, and the interval since calibration.
Common mistakes
- Treating a certificate as proof of accuracy rather than proof of an identifiable comparison.
- Reading the range covered as if it applied to all points within that range.
- Ignoring the calibration date and assuming the document remains valid indefinitely.
- Accepting a reference without checking its own traceability to a higher standard.
- Confusing the uncertainty of the calibration with the uncertainty of the measurement actually performed.
Calibration certificate checklist
- Confirm the reference is named by manufacturer, model, and serial number.
- Confirm the reference's own traceability is stated, with the date of that calibration.
- Confirm the range and the specific points measured are listed.
- Confirm the calibration date and the stated recalibration interval.
- Confirm uncertainty is stated, and note whether it applies to the calibration or to the user's measurement.
- File the certificate with the instrument's measurement history, not separately from it.