Measurement
Calibration and Connector Care
The instrument is rarely the weak link. A hand tightened connector and a calibration from yesterday are.
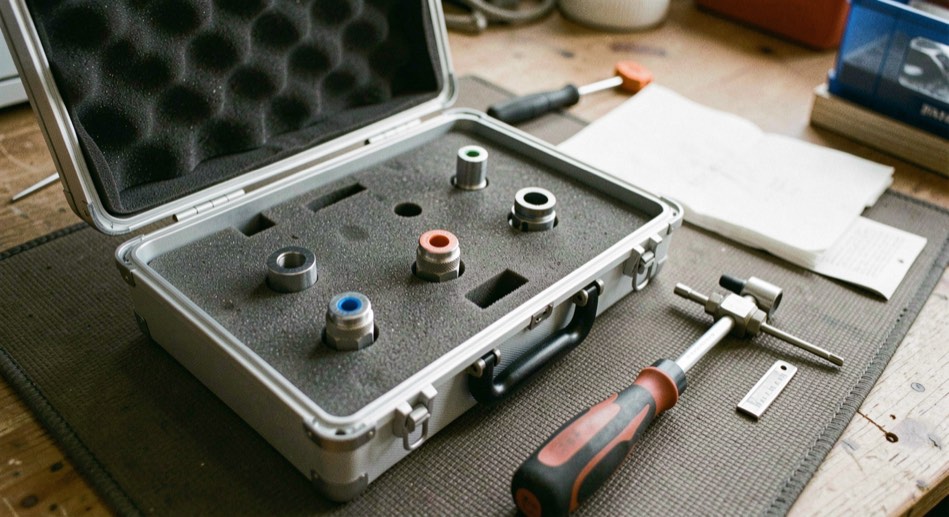
A network analyzer only knows its own ports until calibration tells it where the measurement begins. Calibration moves the reference plane from the instrument to the connector face where the standards were attached; connector care is the discipline that keeps it there through every connection that follows. Neither is optional. Insertion loss, isolation and return loss are all read from S-parameters, and an S-parameter is only as good as the plane it is referenced to. Most of that plane is held in the hands: a calibration run this morning, a clean mating face, a wrench instead of a grip.
SOLT and TRL, and the plane they define
The reference instrument for these figures is the vector network analyzer. It reads S-parameters: S21 for transmission, S11 for reflection at the input, S22 and S12 from the other side. Insertion loss is minus twenty times the base ten logarithm of the magnitude of S21; isolation is the same quantity measured on the blocked path; return loss applies the same arithmetic to S11. None of it is usable before calibration. Two classic sequences share the work. SOLT connects a short, an open, a load and a thru; TRL works from a thru, a reflect and a line. Both move the reference plane to the exact point where the standards were connected, so everything between that point and the analyzer drops out of the reading. The cables present at calibration are the cables that must carry the measurement afterward.
Why does a calibration expire overnight?
A calibration is a description of one bench at one moment. The analyzer is corrected against the errors measured while the standards were connected, and those corrections age with temperature and with time. The session runs long, the description stops matching the hardware, and the drift quietly moves every reading. A calibration from yesterday is not a calibration: not as rhetoric, but as a plain statement about drift. The correction carries no warning label, and a reading it has shifted looks exactly like a reading it has not. The SOLT or TRL sequence therefore belongs at the point of measurement, run again whenever the figure matters, so the plane returns to the connector face where the part will sit.
What does a careless joint cost?
Between the plane and the part stands the connector, the major and most underestimated source of error on a bench. A dirty mating face, a coupling started out of alignment or a connection tightened by hand all give mediocre repeatability: the same part, measured twice through the same joint, returns two figures, and neither carries a flag naming the right one. Repeatability is what lets numbers be compared across benches and across days; without it a measurement can repeat its own error faithfully and still be worthless as a comparison. The usual sources, what each one costs and what retires it are set out below.
| Error source | What it costs | What corrects it |
|---|---|---|
| A calibration carried over from a previous session | The correction no longer describes the bench; drift with temperature and time shifts every reading | Run SOLT or TRL again at the bench, with the measurement cables in place |
| A dirty mating face | Mediocre repeatability from one connection to the next | Clean and inspect both faces before they touch |
| A coupling started out of alignment | The joint seats differently each cycle, and the reading follows the joint | Engage the threads straight, by hand, before any wrench |
| Hand tightening in place of the wrench | The joint behaves differently every cycle | Finish with the torque wrench specified for the connector type |
| An unchecked center conductor depth | A costly standard coupled against a pin nobody measured | Gauge the pin depth before mating a standard |
| A forced mating between incompatible types | A joint no connector standard defines, and repeatability with it | Confirm both interface types match before they meet |
The gauge, the wrench, and the threads that must never meet
Two small objects carry most of this discipline. The first is the pin depth gauge: the depth of the center conductor is verified with the gauge made for the connector type before a costly standard is coupled. The second is the torque wrench: each connector type has the wrench specified for it, and a joint tightened to that specification behaves the same way on every cycle, which is precisely what repeatability asks of it. The one absolute rule concerns interfaces. Never force a mating between incompatible types. Precision coaxial connectors fall under IEEE Std 287, the standard that lets connectors from different manufacturers couple repeatably, and a forced pairing stands outside everything that guarantee covers.
Uncertainty belongs to the result
A figure quoted to the tenth of a decibel, taken from a bench whose calibration is not qualified, is not false. It is unqualified. The distinction carries the whole subject: a result includes the conditions that produced it, and a number quoted without its conditions is half a result. The transmission figures this discipline protects are read in insertion loss and isolation; the reflection ones, in VSWR and return loss. Both readings inherit everything the plane carries. When two measurements disagree by less than the bench itself drifts between calibrations, the disagreement belongs to the bench.
The sequence before the first reading
The routine is short enough to run every session, which is the only pace at which it protects anything.
Steps before a measurement
- Calibrate at the bench, at bench temperature, with the cables that will carry the measurement: SOLT or TRL, as the kit allows.
- Confirm where the reference plane now sits, at the connector face where the standards were attached and not at the analyzer.
- Clean and inspect every mating face, on the standards, the cables and the part.
- Gauge the pin depth of any standard before coupling it.
- Check that both halves of every joint are the same interface type before they touch.
- Align by hand, engage the threads straight, then close the joint with the torque wrench specified for the connector type.
Common mistakes
- Trusting a calibration performed the day before the measurement.
- Treating the analyzer as it left the factory, without calibration, as a measuring instrument.
- Tightening a precision connector by feel and calling the joint good.
- Skipping the pin depth gauge because the standard looks undamaged.
- Forcing a mating between incompatible connector types because the threads almost engage.
- Quoting a tenth of a decibel from a bench whose calibration is not qualified.
Rebuild a measurement around its calibration: standards out, SOLT or TRL run at the bench, every pin depth gauged, the torque wrench closing every joint. The part at the end of the line has not changed. Every figure read from it now has a plane that can be named, and a number that can be defended.
The hardware that arrives for that measurement carries its own finish: aluminum bodies and connector shells are plated nickel under gold, and what each layer is for is in the finish under the gold.